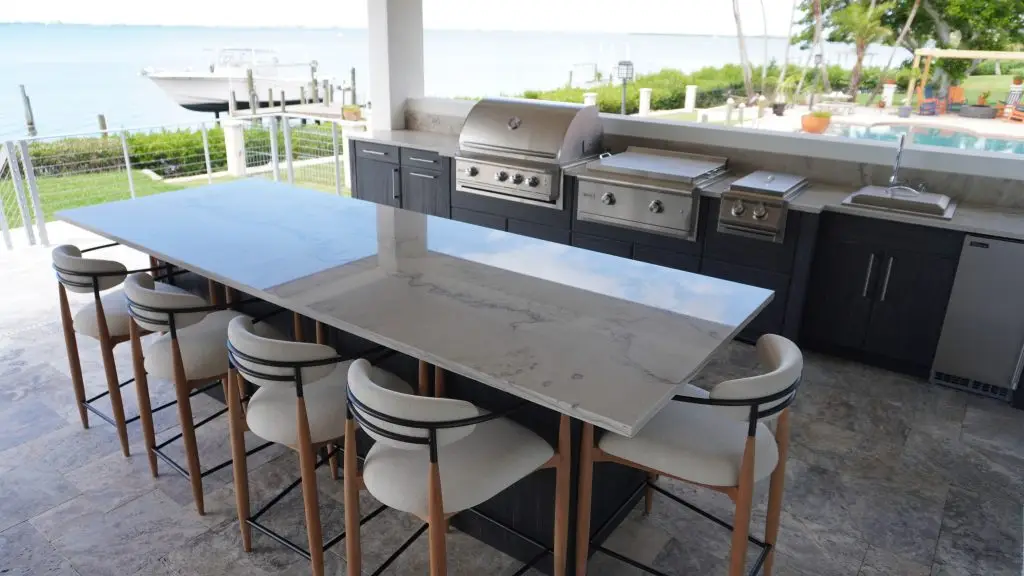
Creating custom kitchens that flow from indoors to out

If you’ve ever stepped into a home where the kitchen seems to spill effortlessly into the backyard where cooking, dining, and entertaining all feel connected, you know how powerful great design can be. And for builders and designers, that seamless flow is one of the biggest opportunities in residential projects today.
Homeowners aren’t just looking for a kitchen anymore. They want a space that brings people together, celebrates Florida’s outdoor lifestyle, and makes the transition from inside to outside feel completely natural. Here’s how you can make it happen and why custom kitchens that connect the two are quickly becoming a must-have feature.
Reason 1: Indoor kitchens that don’t stop at the door

The best indoor-outdoor kitchens start long before you step outside. It’s about creating a design plan that treats both spaces as one cohesive experience. That means choosing cabinetry, countertops, and flooring that complement each other on both sides of the sliding doors.
Think about materials that look great and perform well in both settings, like durable quartzite and natural stone countertops, tile flooring that flows from the kitchen to the patio, and cabinetry styles that echo the same tone and texture. When you get those details right, the transition feels intentional, not accidental.
It’s also a chance to rethink layout. Maybe that kitchen island doubles as a serving station for the outdoor dining area. Maybe the prep zone is positioned near a pass-through window. These are the kinds of details that make the difference between two separate spaces and one continuous living environment.
Reason 2: Outdoor kitchens built for more than grilling

An outdoor kitchen used to mean a simple grill on the patio. Today, it’s so much more than that. Homeowners want fully equipped spaces that make cooking, entertaining, and relaxing outside just as convenient as being indoors.
That might include built-in refrigeration, prep sinks, pizza ovens, or even weather-resistant cabinetry that hides all the essentials. And since Florida weather can be unpredictable, covering part of the space or designing for shade and ventilation is key to making it usable year-round.
One pro tip? Plan the outdoor layout with the same care you’d give an interior kitchen. Define clear zones for cooking, prepping, and dining so the space functions well during both small family dinners and large weekend gatherings.
Reason 3: Materials that can handle Florida living
Designing a kitchen that flows from indoors to outdoors is about more than aesthetics — it’s about durability. Outdoor spaces face humidity, sunlight, rain, and temperature changes that indoor kitchens don’t.
Material selection makes or breaks an indoor-outdoor kitchen. You need products that look good and actually survive Florida weather without constant maintenance. Porcelain or natural stone tile works in both zones – it handles rain and sun exposure outside while matching your interior floors. Quartz countertops are practical for the same reason: they’re tough, don’t need much upkeep, and look polished enough to work inside or out.
Storage matters too. Weather-resistant cabinetry protects your outdoor kitchen essentials from humidity, rain, and UV damage. The whole point is making your outdoor kitchen feel like it belongs to the house, not like some separate structure you built once and barely use.
Reason 4: Design details that bring both worlds together

Small details carry a lot of weight in these projects. Lighting is a good example – hang similar pendant fixtures over your indoor island and outdoor bar, and the spaces instantly feel related. You’re not trying to make them identical twins, just establishing visual connection.
Furniture follows the same logic. Choose outdoor seating that picks up colors or styles from your indoor dining area, and the transition stops feeling random. Landscaping and plants extend this further – they pull your eye from the kitchen window straight through to the patio, turning separate areas into one continuous space.
Reason 5: A partner that makes it all possible
Designing custom kitchens that flow from indoors to out isn’t just about creativity — it’s about having access to the right materials and expertise. That’s where Florida Design Works comes in.
From premium cabinetry and countertops to outdoor-grade surfaces and tile, our team helps builders and designers bring these projects to life. And with a curated selection of trusted brands, we make it easy to find materials that are as functional as they are beautiful.
Final thoughts: Where indoor comfort meets outdoor living
The kitchen has always been the heart of the home but now, that heart extends beyond the walls. Creating seamless indoor-outdoor kitchens is one of the most rewarding ways to transform a space, adding not only beauty and value but a whole new way of living.
Designing a showstopping backyard retreat? Florida Design Works has the materials, guidance, and expertise to make it happen.