
CASE STUDY
Pelican Harbour Apartment Unit Remodel
Longboat Key, FL
The Client:
Our clients, a retired couple, were in need of a complete rebuild after Hurricane Helene severely damaged their unit. The storm provided an unexpected opportunity to update the home’s original, outdated design, which included Spanish-style red clay flooring and dark shower tiles. They were ready to move away from the heavy, dated finishes and reimagine the space with a cleaner, more contemporary look that better suited their lifestyle.
How they found us:
The clients were introduced to our team through their contractor, Ryan Stockton of Stockton and Sons LLC. Ryan recommended our services based on our previous successful collaborations, ensuring the couple had a trusted design partner for their full unit rebuild.
Project goals & needs:
The clients wanted their hurricane-damaged apartment fully restored and refreshed with modern design and conveniences. They were looking for updated flooring, modernized bathrooms, and a cohesive overall design that felt current, comfortable, and aligned with today’s trends.
The Challenge:
One of the main challenges in this project was the decision to relocate the kitchen appliances from their original positions. Adjusting the layout required careful planning to ensure proper ventilation, plumbing, and electrical connections while still creating a functional and visually appealing design.
Site or structural issues:
The rebuild required addressing significant structural impacts from the hurricane. Several walls had to be removed and replaced due to water damage, and all electrical systems that had been submerged needed to be safely torn out and rewired. These conditions added complexity to the project, requiring careful coordination to restore the unit’s structural integrity.
Material & design constraints:
The Pelican Harbour apartment remodel required careful consideration of building regulations and multi-unit standards. This meant selecting products that could withstand everyday use, complement the overall aesthetic, and work within the structural limitations of the unit.
Product Highlights:
01.
Cabinetry
Brand: Cabico Unique
Door Style: Frameless
Finish: Chantilly
02.
Countertops
Brand: Cambria Colton
03.
Flooring
Brand: Tuscania Decapé Miele 8×48 Rectified Wood-Look Tile
Main Products Used:
Whole House Flooring: Tuscania Decapé Miele 8×48 Rectified Wood-Look Tile
KITCHEN
Cabinets: Cabico Unique – Frameless – Chantilly finish
Cabinets Peninsula Back Panel: Cabico Unique – Frameless – White Oak Quarter Sawn Species – Chantilly finish
Countertop: Cambria Colton
Backsplash: Cambria Colton
Flooring: Tuscania Decapé Miele 8×48 Rectified Wood-Look Tile
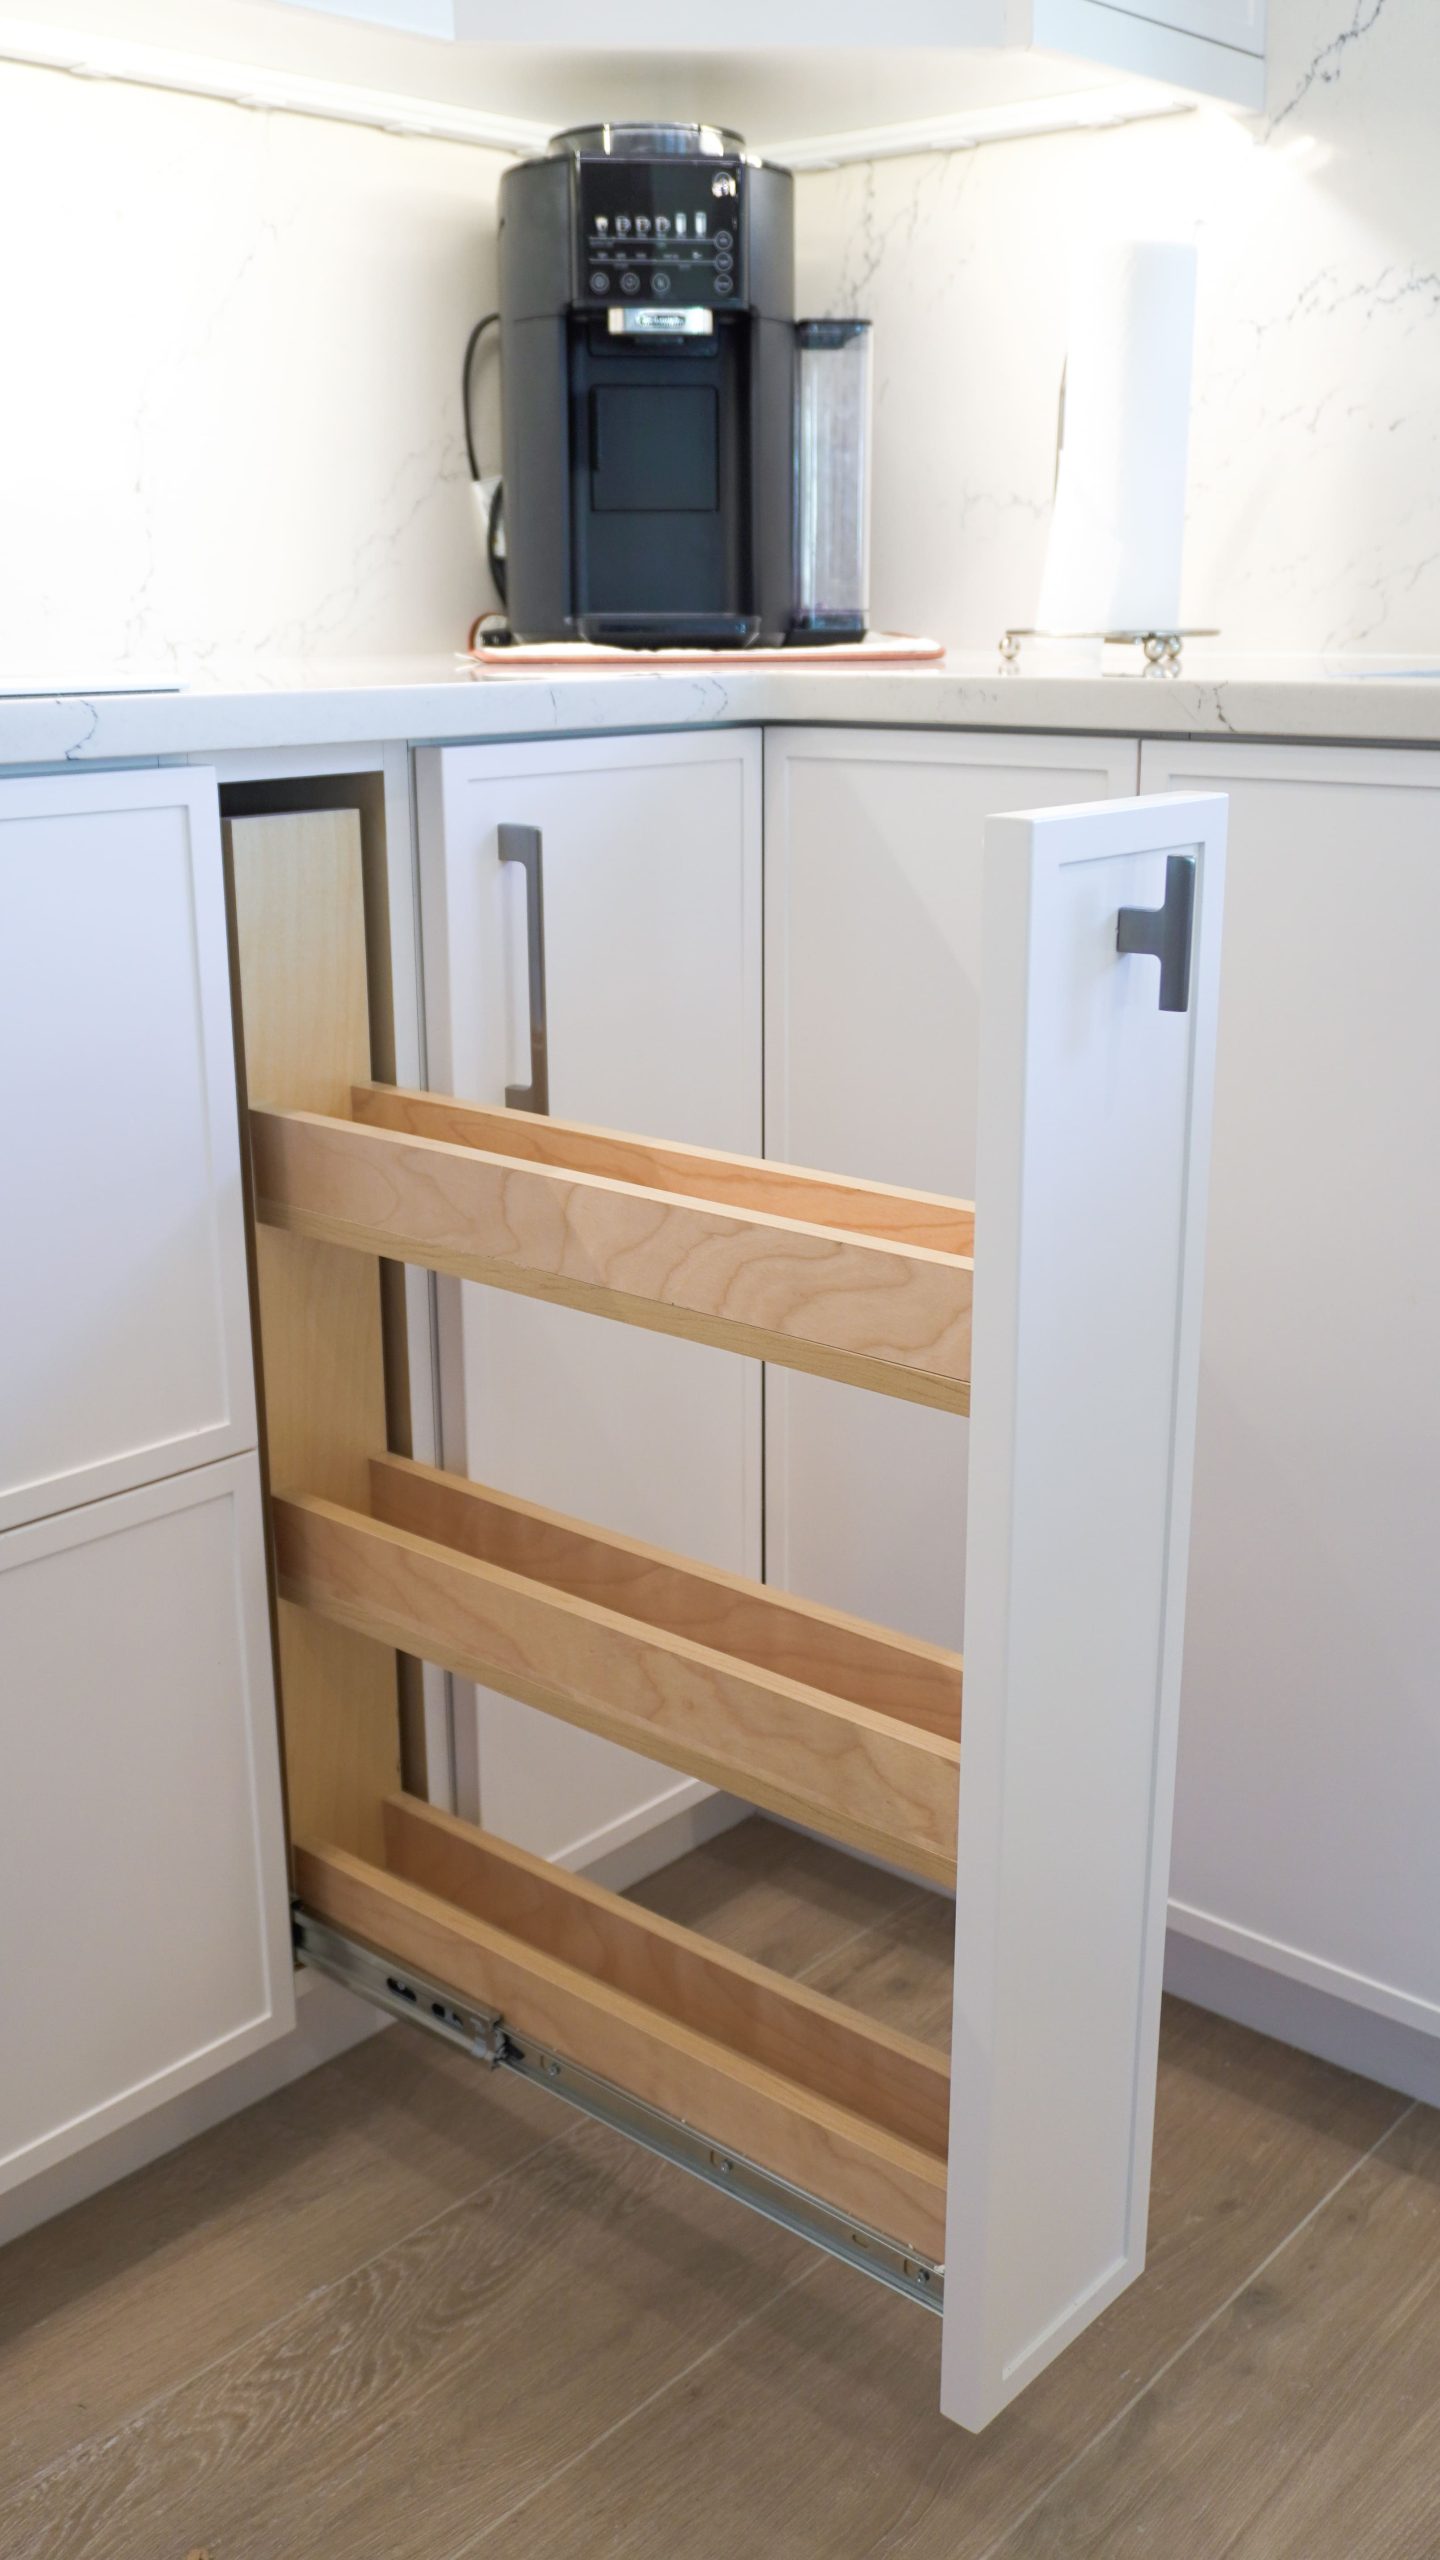
Description: Custom cabinet design maximizes storage and functionality. Features include corner cabinets with lazy Susans, pull-out spice racks flanking the cooktop, trash pull-outs, appliance garage, two-tier silverware organizer insert, and plate rack peg inserts.
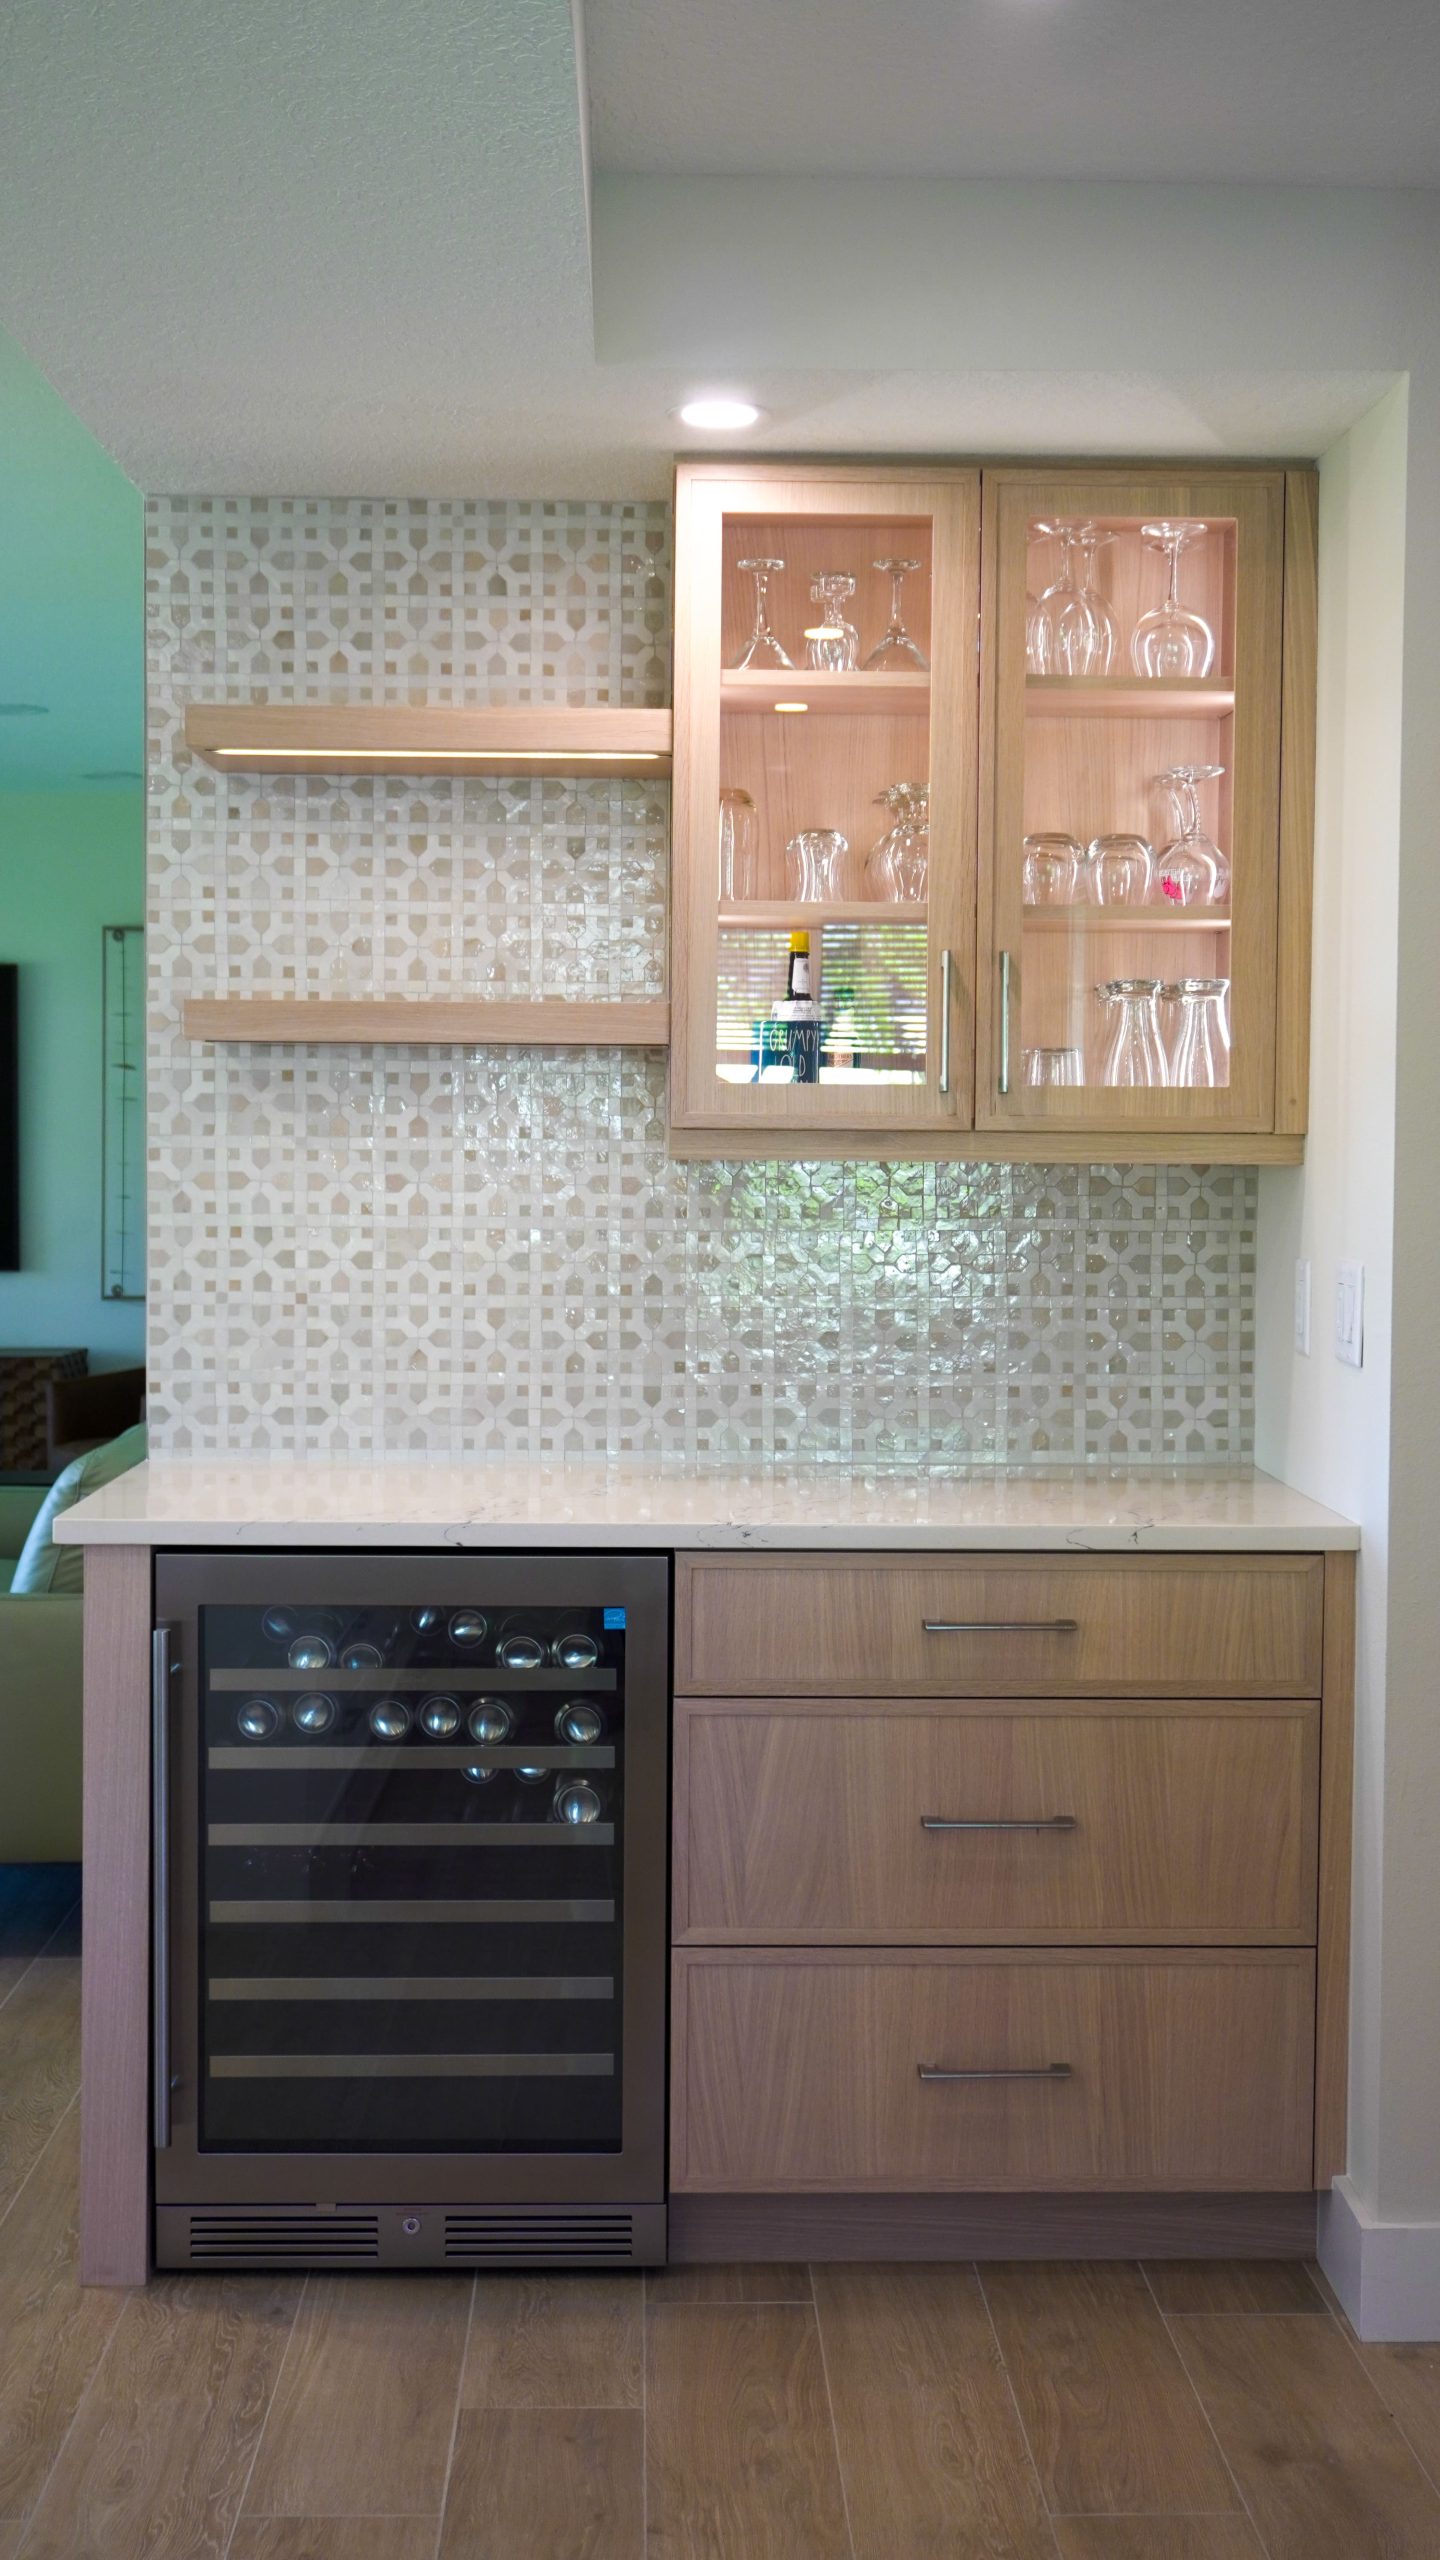
BAR
Cabinets: Cabico Unique – Frameless – Chantilly finish
Countertop: Cambria Colton
Backsplash: Bespoke Studio – Tetouan Zellige Mosaic Tile (Grande) – Silk Line and Wheat Fill
Description: Neutral tones meet playful patterns in this dry bar, which includes a built-in mini fridge, floating shelves with under-cabinet lighting, and glass-front cabinet doors with interior illumination.
LAUNDRY ROOM
Cabinets: Fabuwood – Frameless – Galaxy Door Style, Dove Finish, Eased Edge
Countertop: Cambria Colton
Description: A straightforward update featuring new cabinetry and countertop. No major layout changes were made.
GUEST BATH
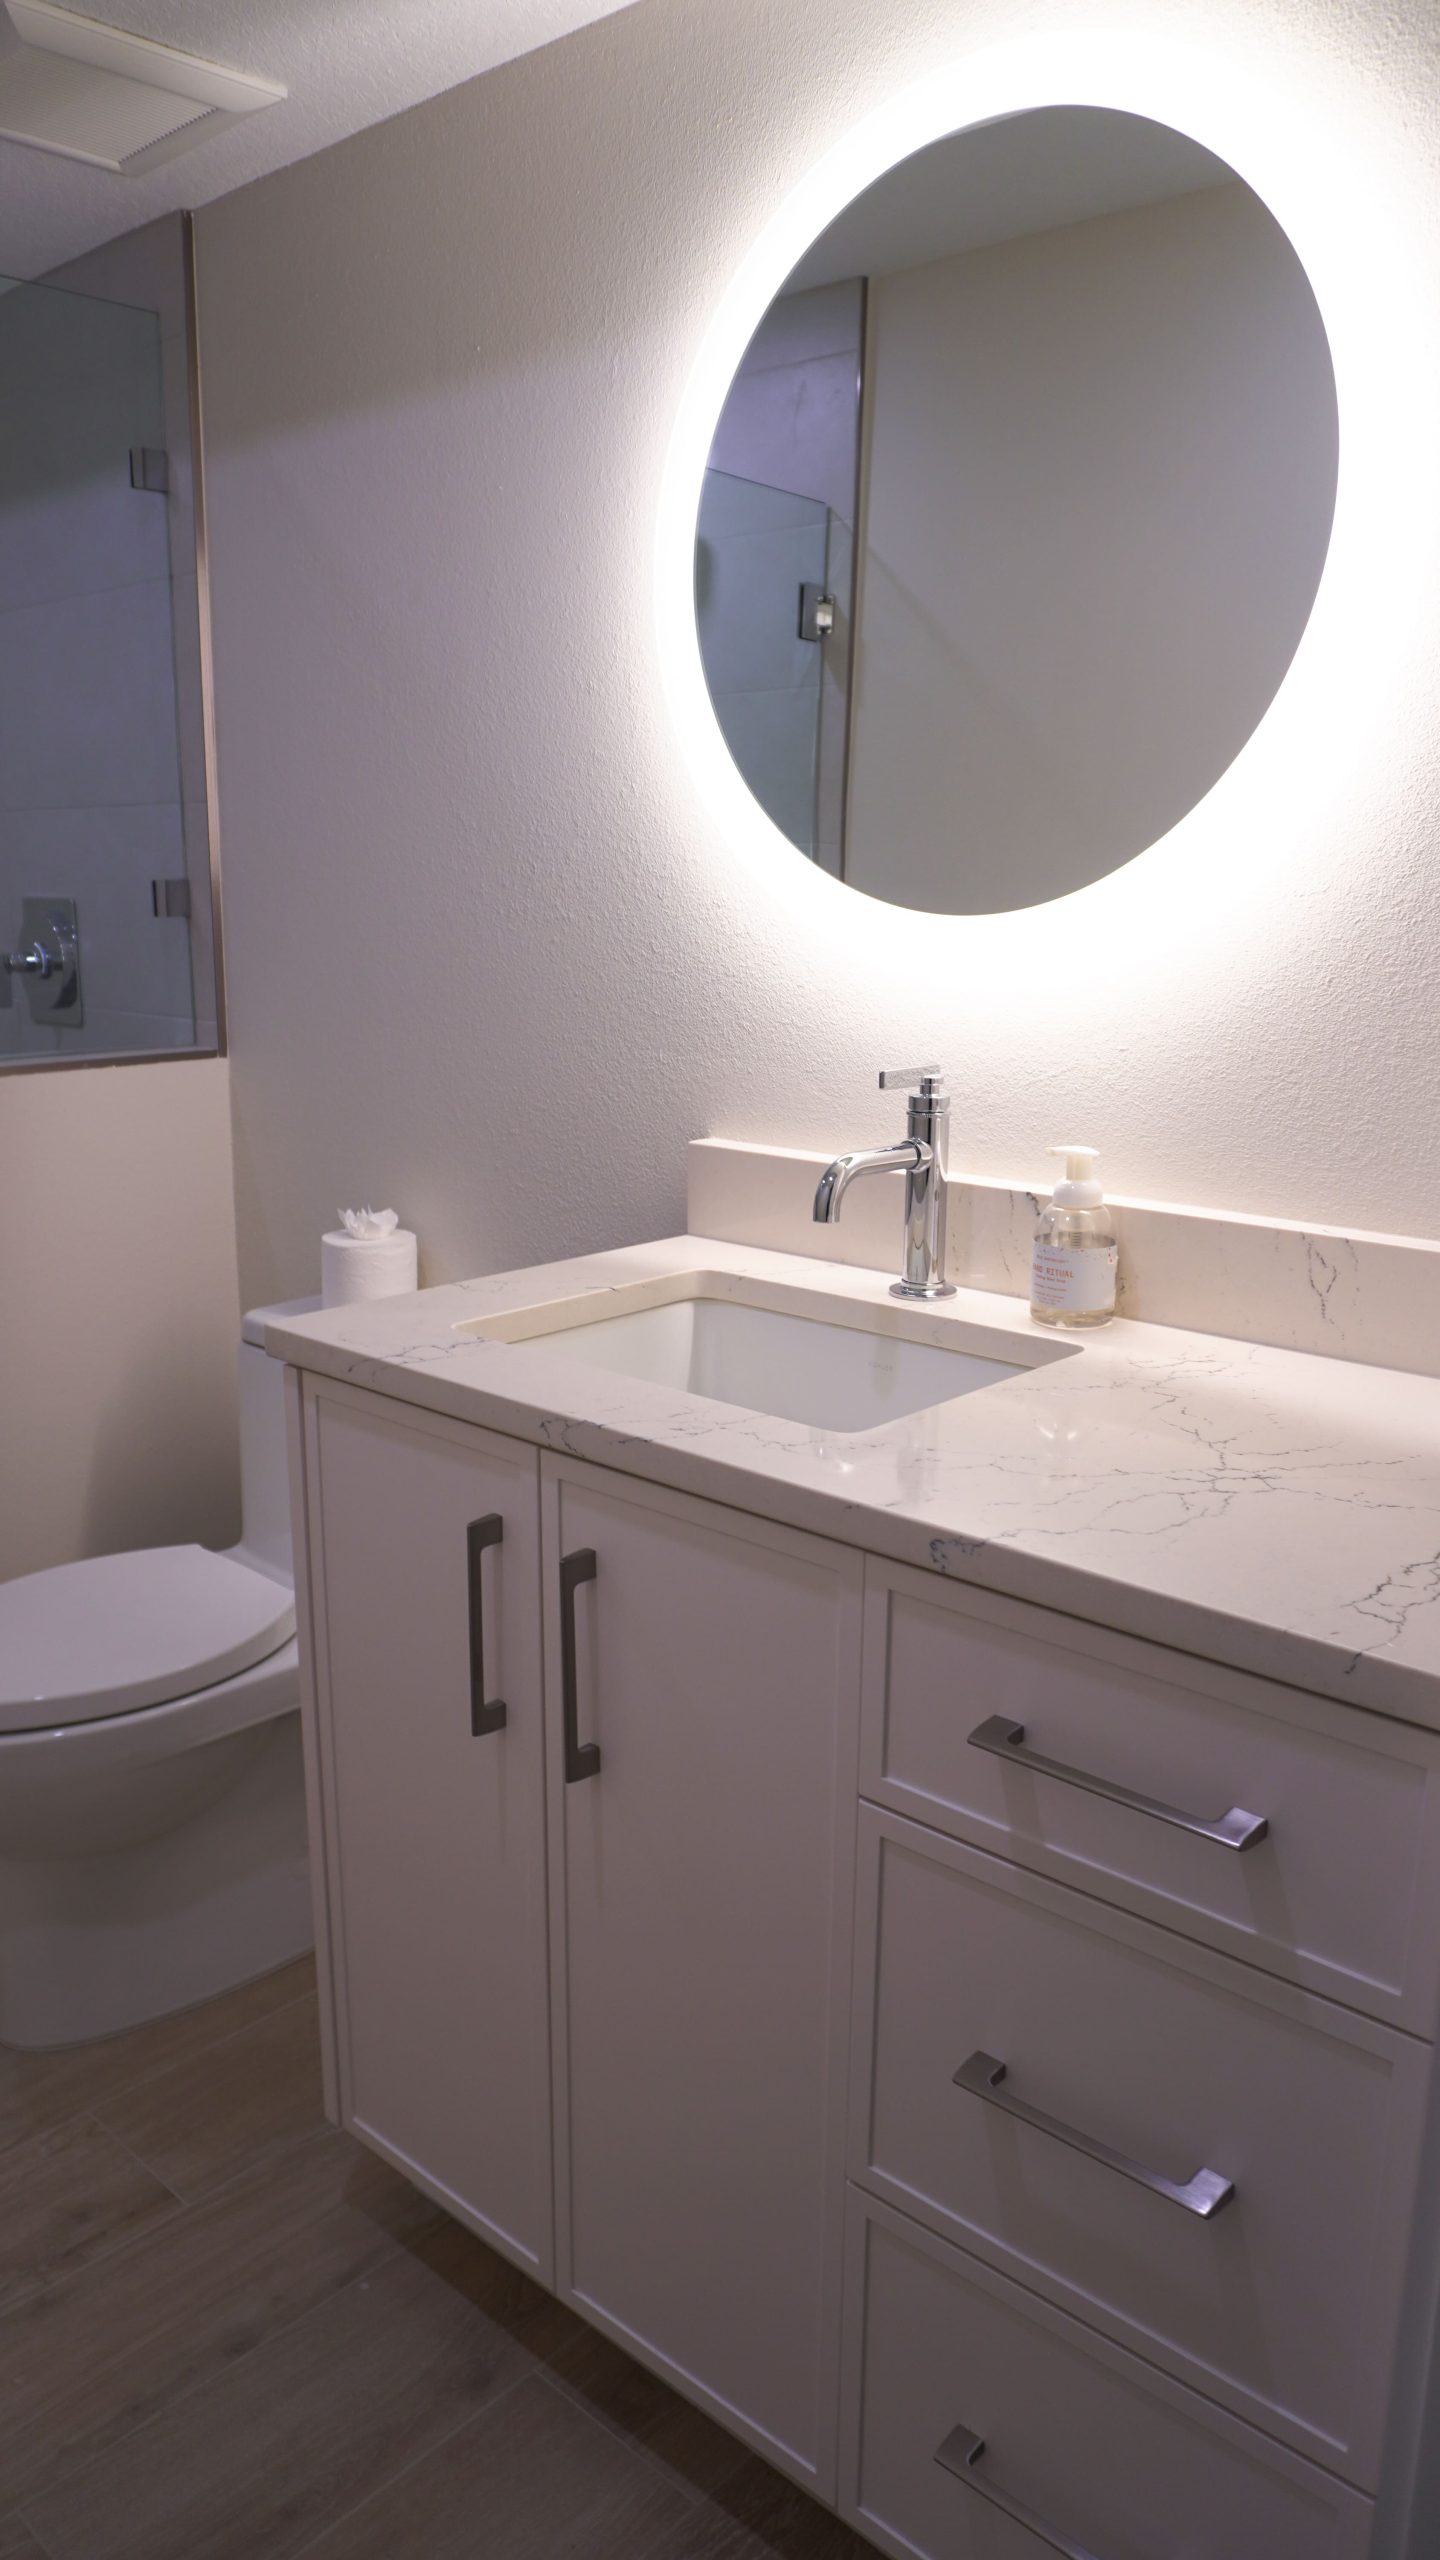
Cabinets: Cabico Unique – Frameless – Chantilly finish
Countertop: Cambria Colton
Shower Wall: Atlas Concorde USA – Cove Terra White 11-3/4×23-5/8
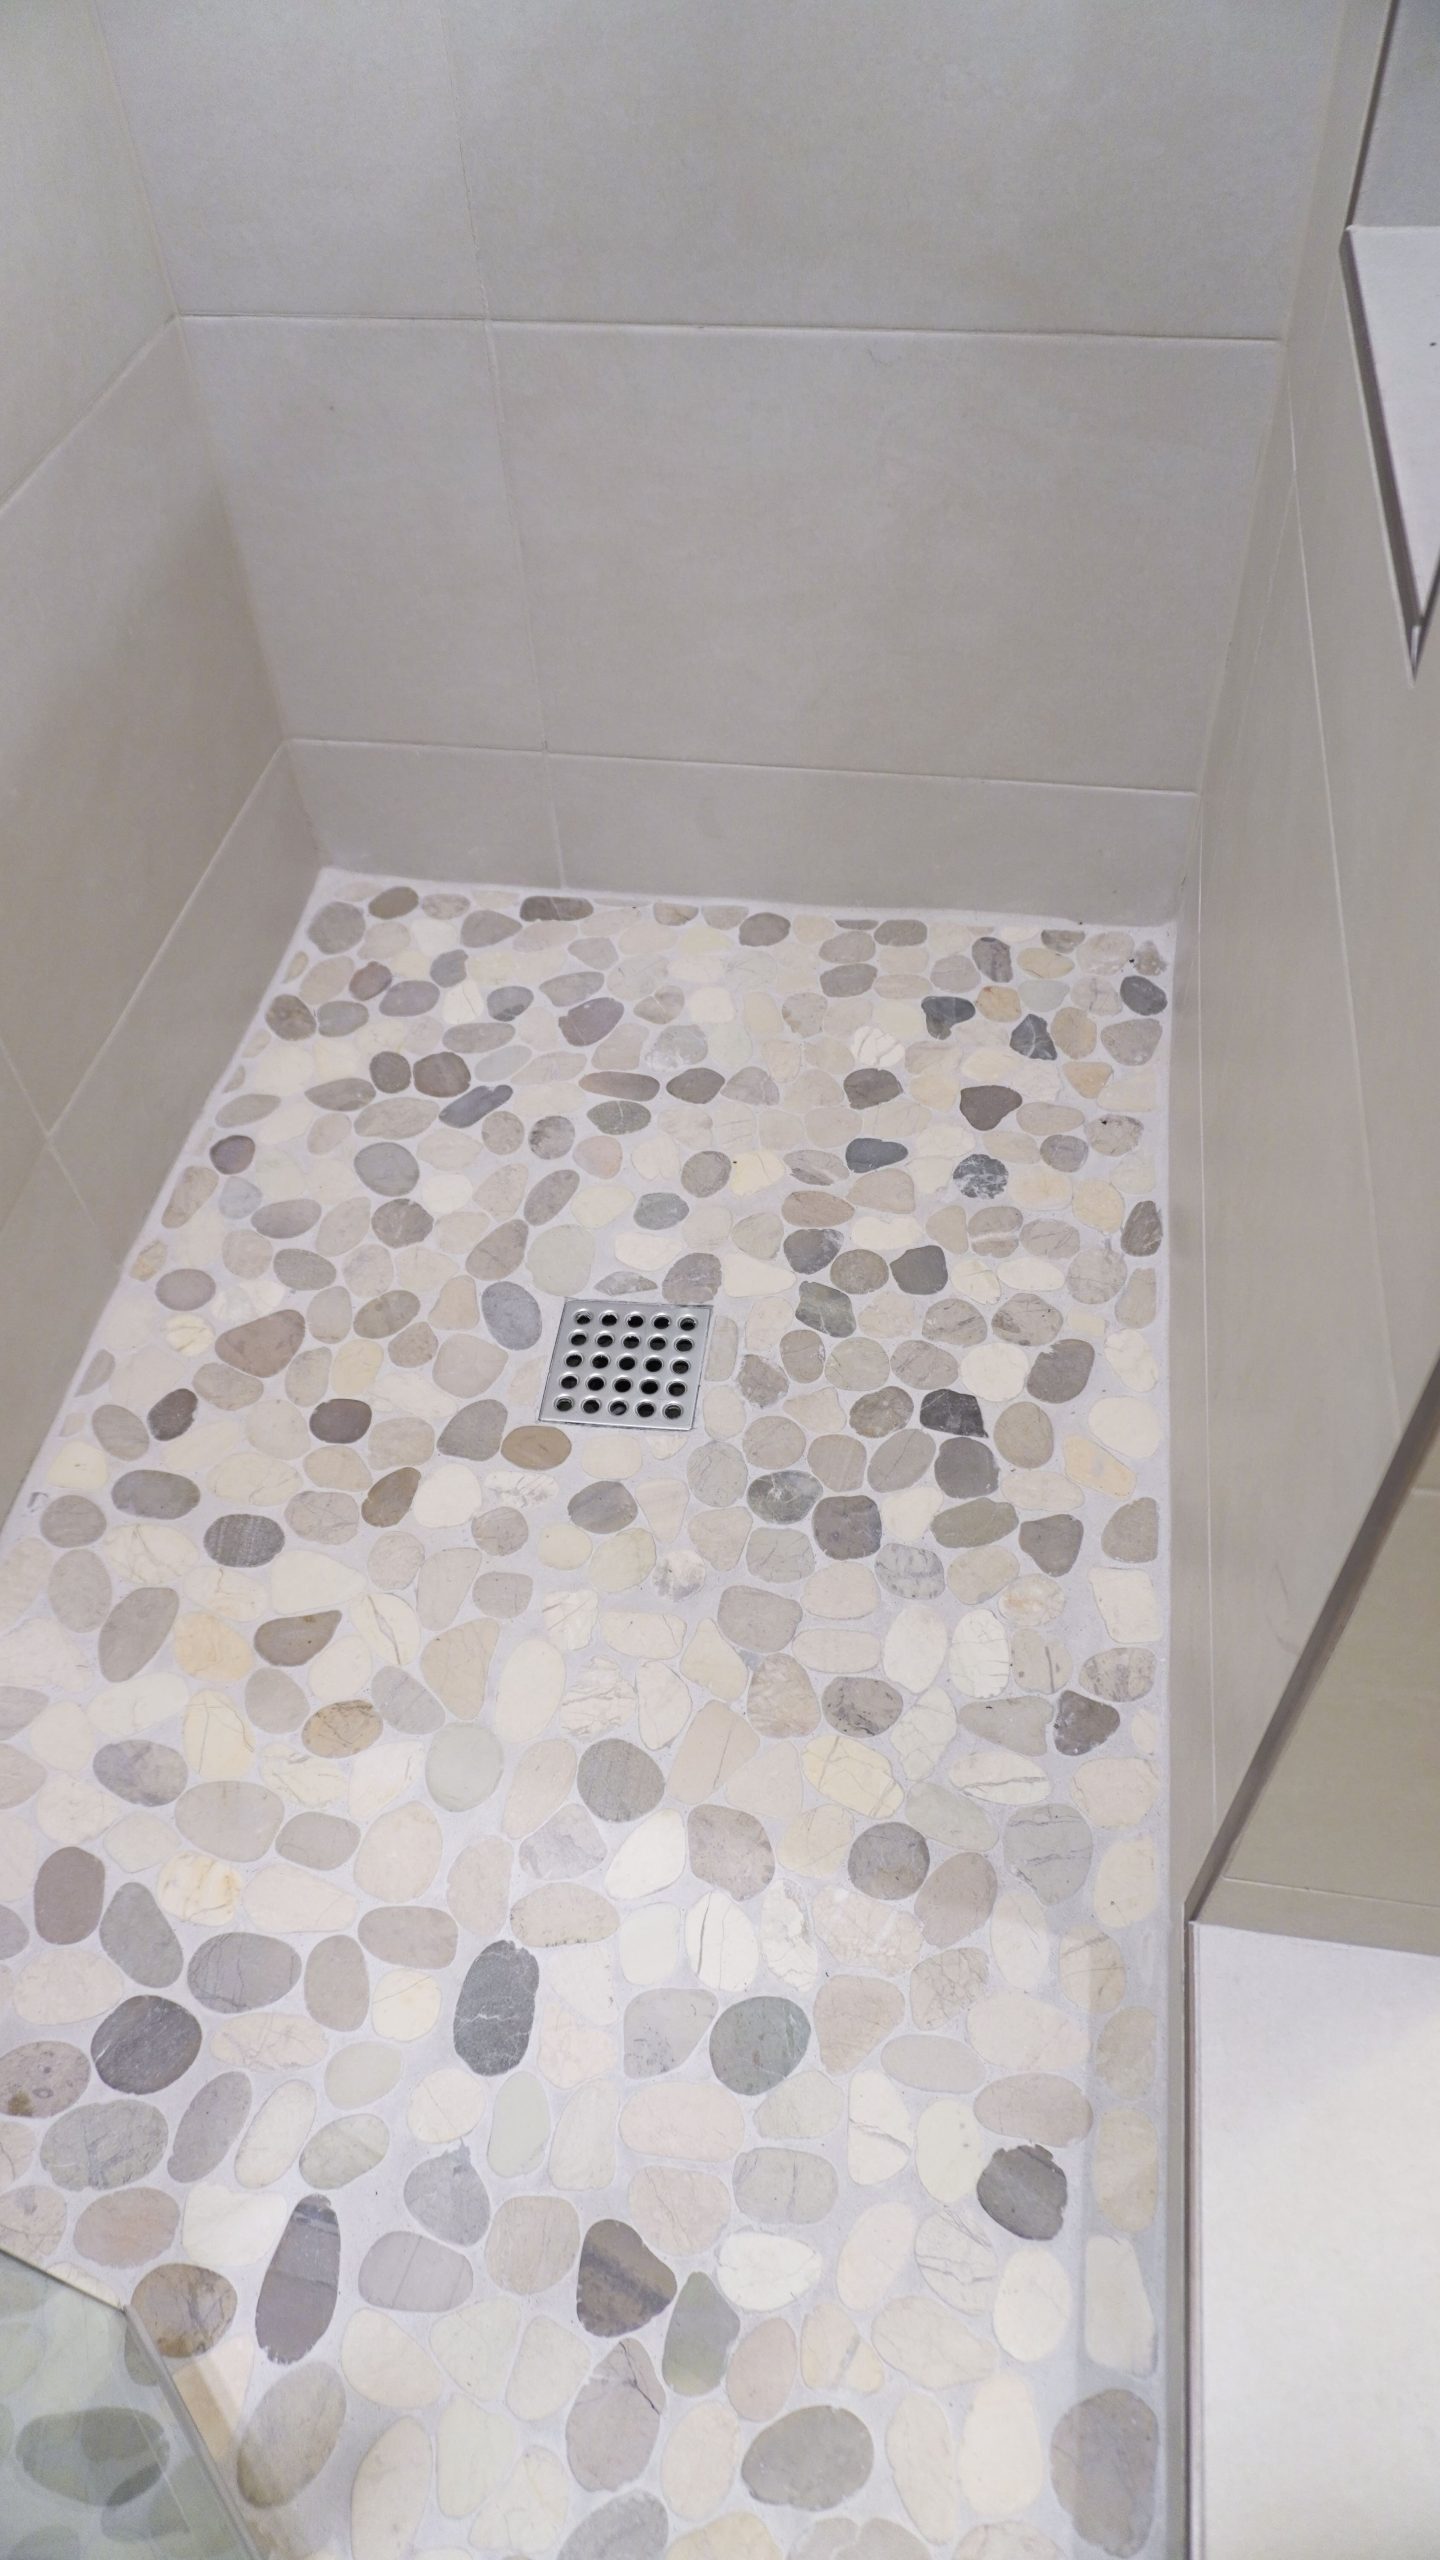
Shower Flooring: Sunshine Stone / Toemi Island Rock – Dapple Cloud Sliced & Tumbled 12×12 Seamless Interlocking
Description: Functional vanity with ample storage and an undermount sink. The step-in shower includes a small corner seat and a pebble-style floor for added texture and comfort.
MASTER BATH
Cabinets: Cabico Unique – Frameless – Chantilly finish
Backsplash: Mir Zen Deco Natural 24×48
Countertop: Cambria Colton
Shower Wall: Marvel X Calacatta Apuano 30×60 Polished
Shower Flooring: Sunshine Stone / Toemi Island Rock – Dapple Cloud Sliced & Tumbled 12×12 Seamless Interlocking
Description: The master bath features a his-and-her sink setup with smart mirrors and a striking feature wall. The shower mirrors the guest bath in layout but elevates the design with marble-look tile walls.
Our Approach:
With much of the unit requiring a full rebuild, we took the opportunity to create a unified, modern look. Wood-look tile was installed throughout to provide continuity and durability, while a bright white color scheme opened up the space and enhanced natural light. Natural tones and tile accents were strategically incorporated to add warmth and texture, resulting in a fresh, contemporary design that feels both inviting and timeless.
Project execution:
The project involved a comprehensive rebuild of the unit. Key steps included demolition of the damaged areas, installation of new structural elements, flooring, and finishes, followed by the integration of updated design features throughout. While much of the work focused on restoration, careful attention was given to finishing touches that ensured a polished, modern look and cohesive aesthetic.
The Result:
After the rebuild, the Pelican Harbour apartment feels fresh, bright, and completely updated. The wood-look tile throughout and the clean white palette with natural accents give the space a modern, inviting vibe. Everything from the new layout to the finishes was designed to feel current and functional, turning a hurricane-damaged, outdated unit into a home the clients love.
Photo Gallery:
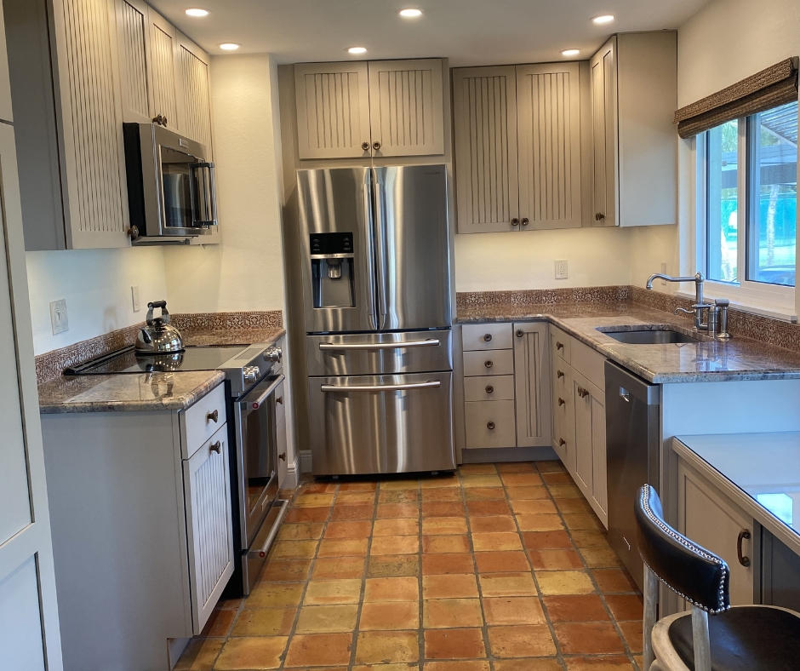
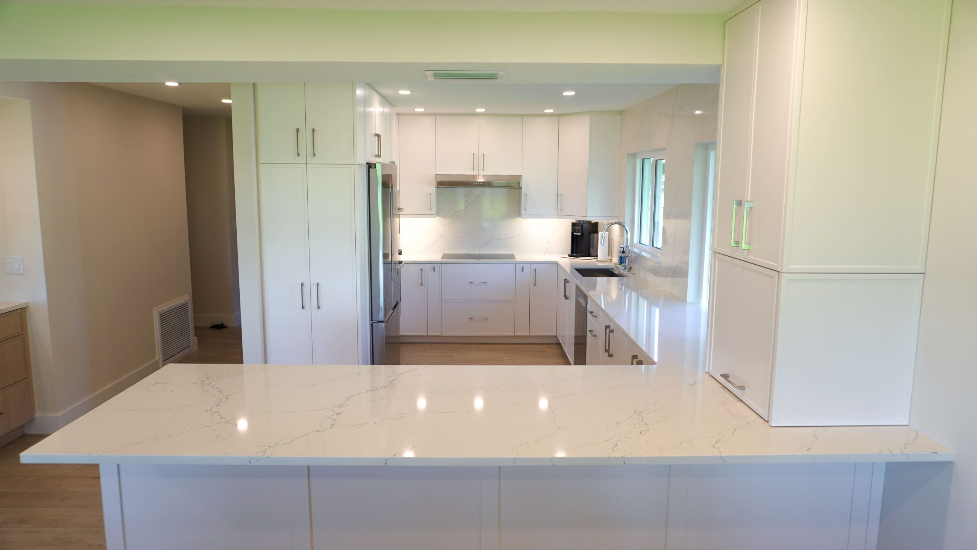

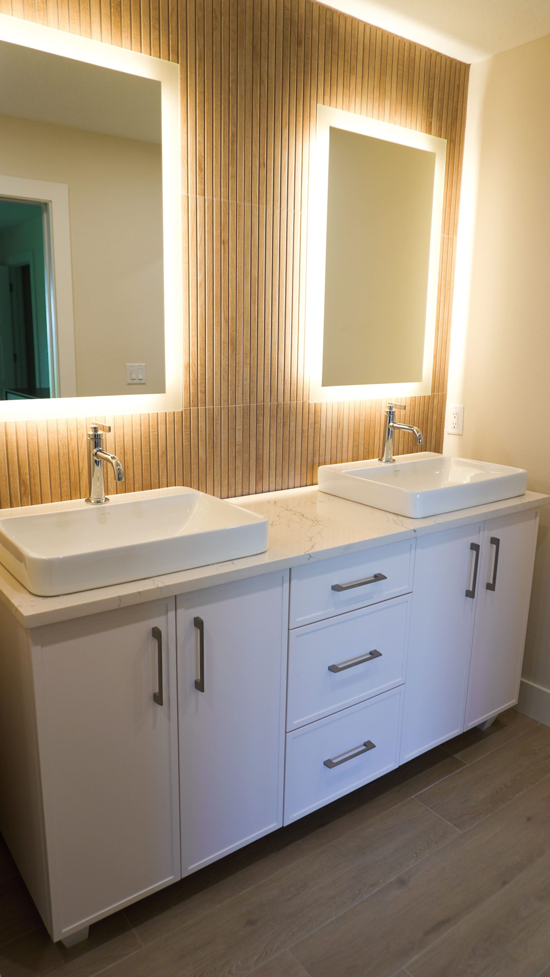
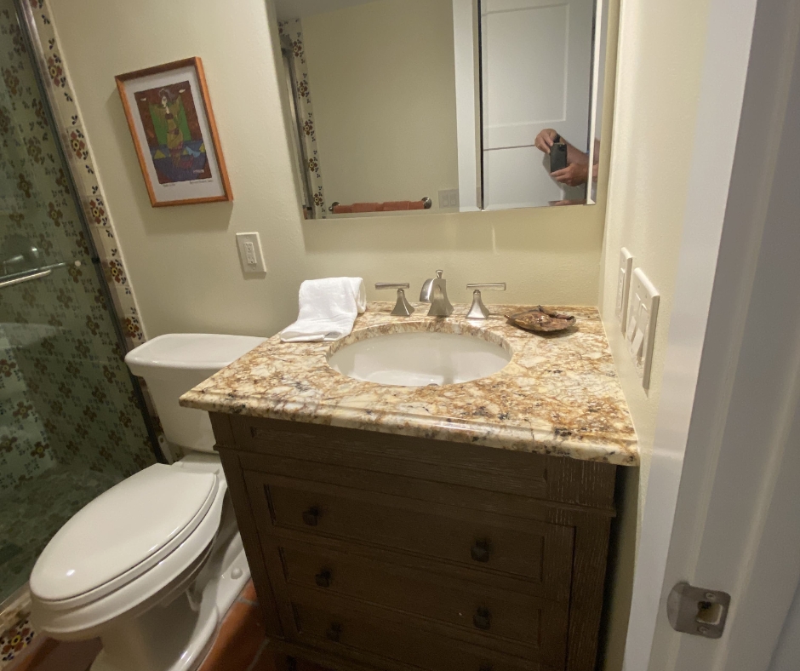

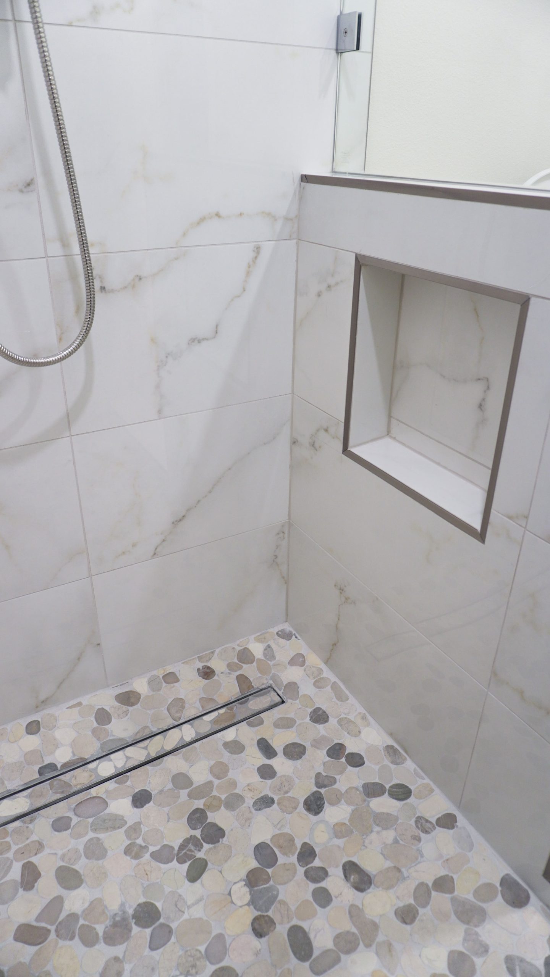
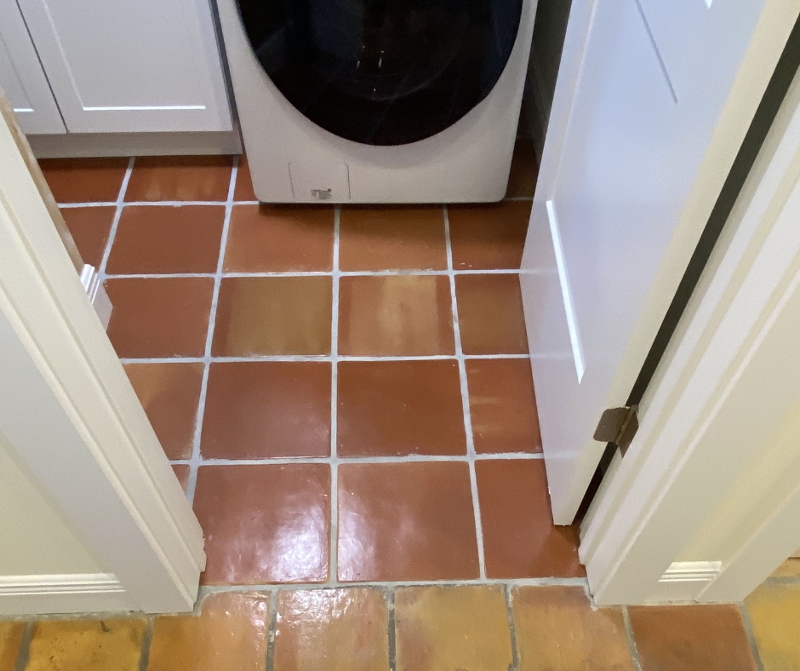
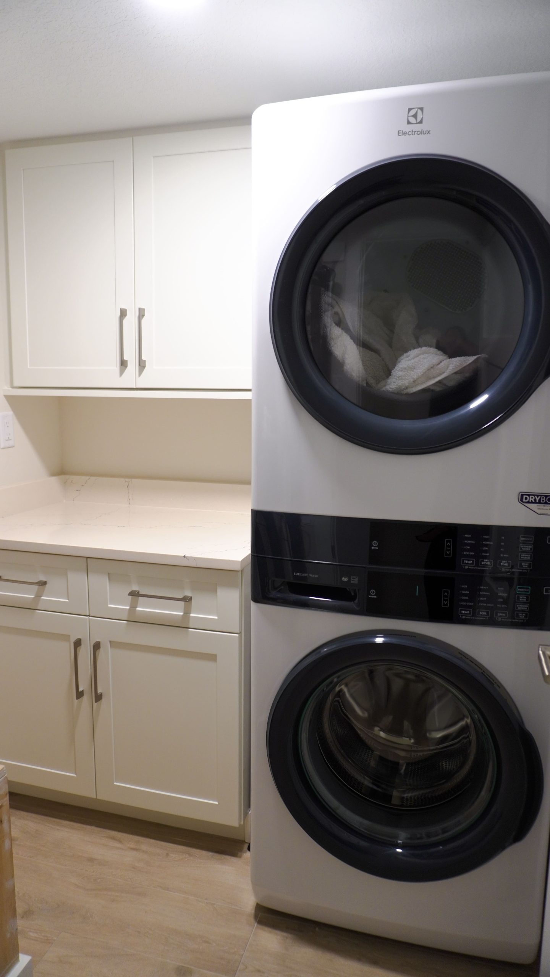
Photo Gallery:

Ready to transform your home?Schedule a FREE consultation today!
Give us a call or leave us a message and we’ll get back to you as soon as possible.